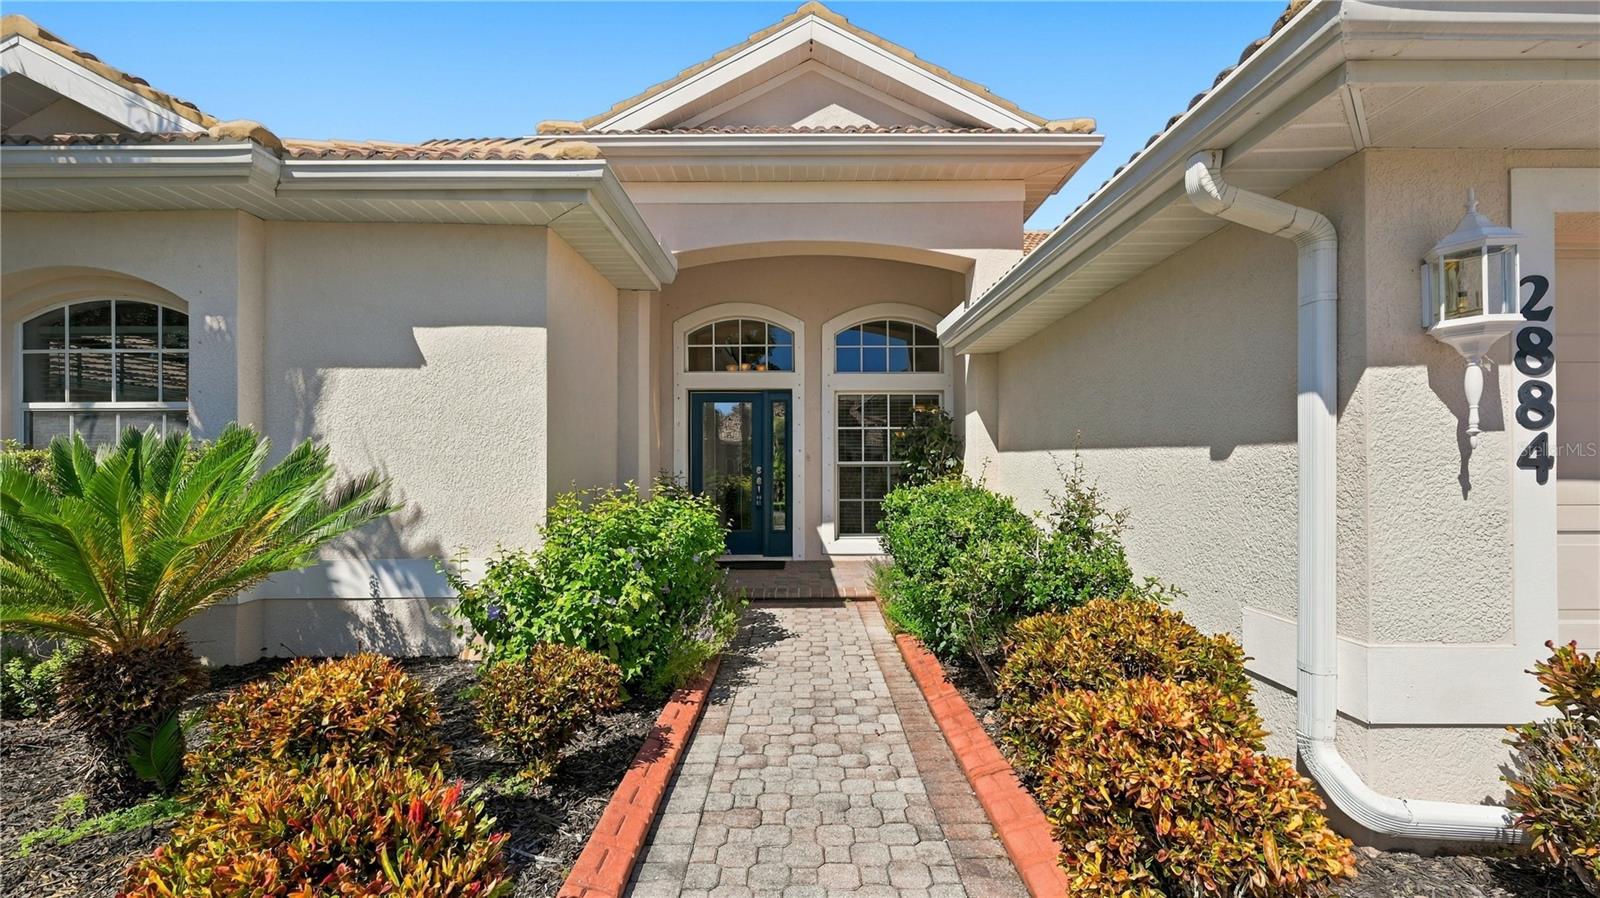
Property photo 1
Property photo 2
Property photo 3
Property photo 4
Property photo 5
4 Beds
3 Baths
2,278 sqft

$619,000

2884 GRAZELAND DR, SARASOTA FL, 34240

Price per sqft$271.73
Built in2006
Property size2,278 sqft
Property typeResidential
Courtesy of COLDWELL BANKER REALTY, Veronica Lee  Listing Contact: 941-366-8070

Overview

Active

Listed Oct 24, 2026

Updated 26h ago

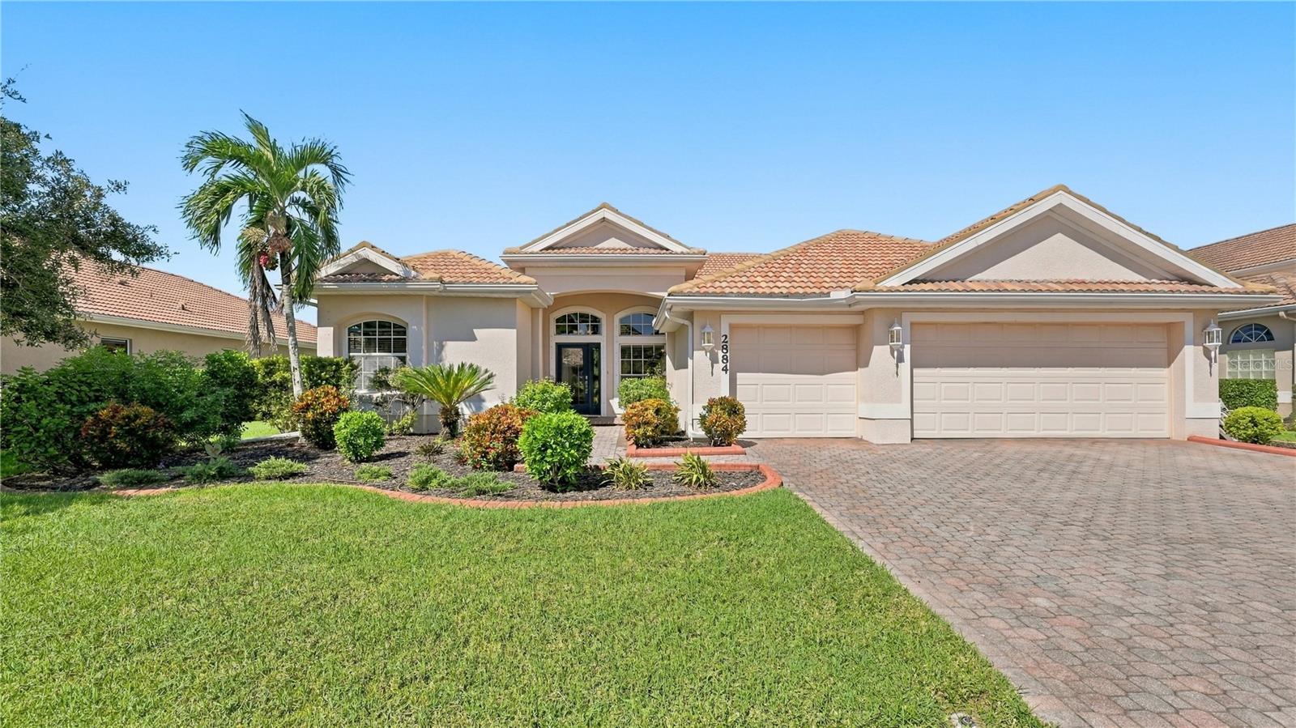
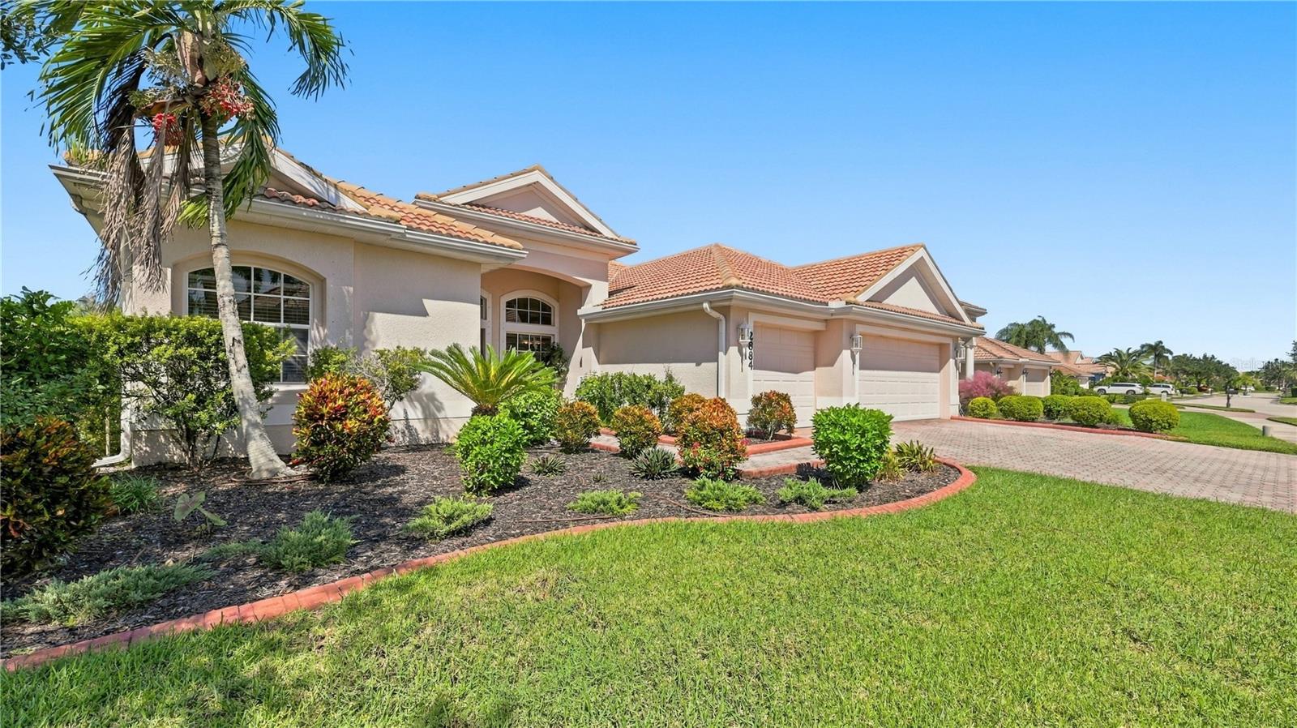
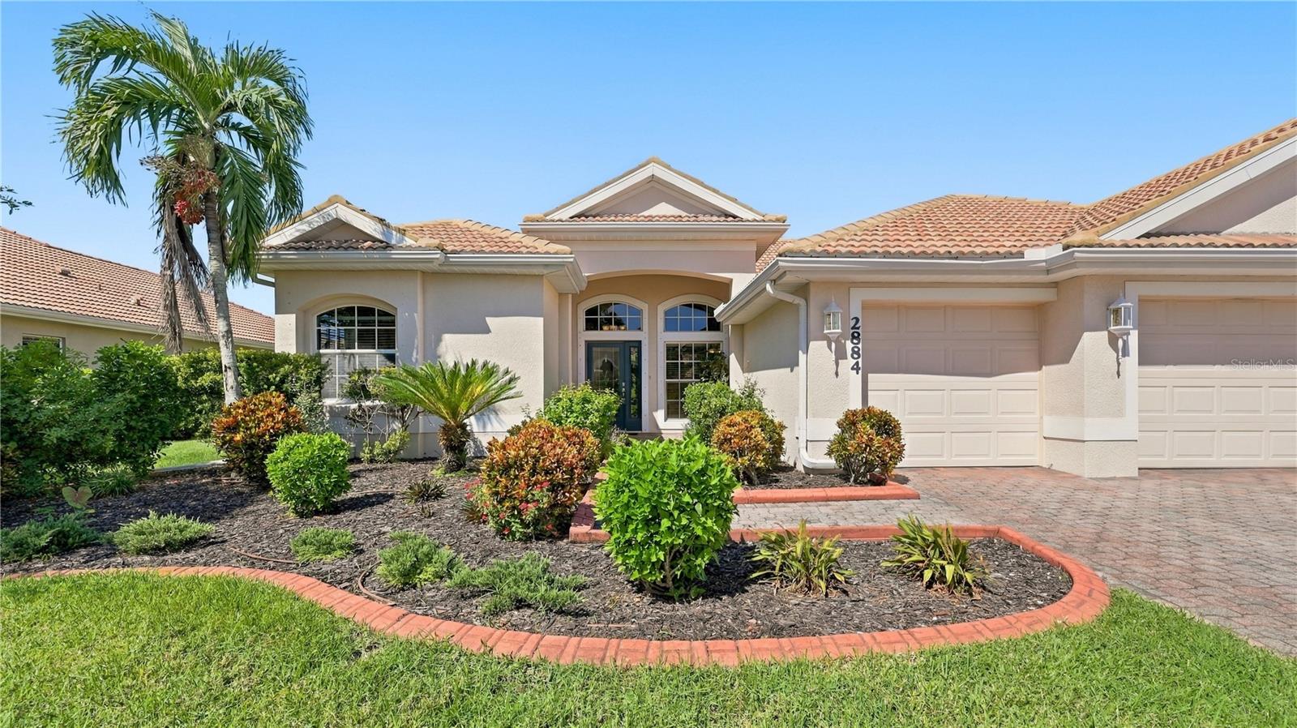
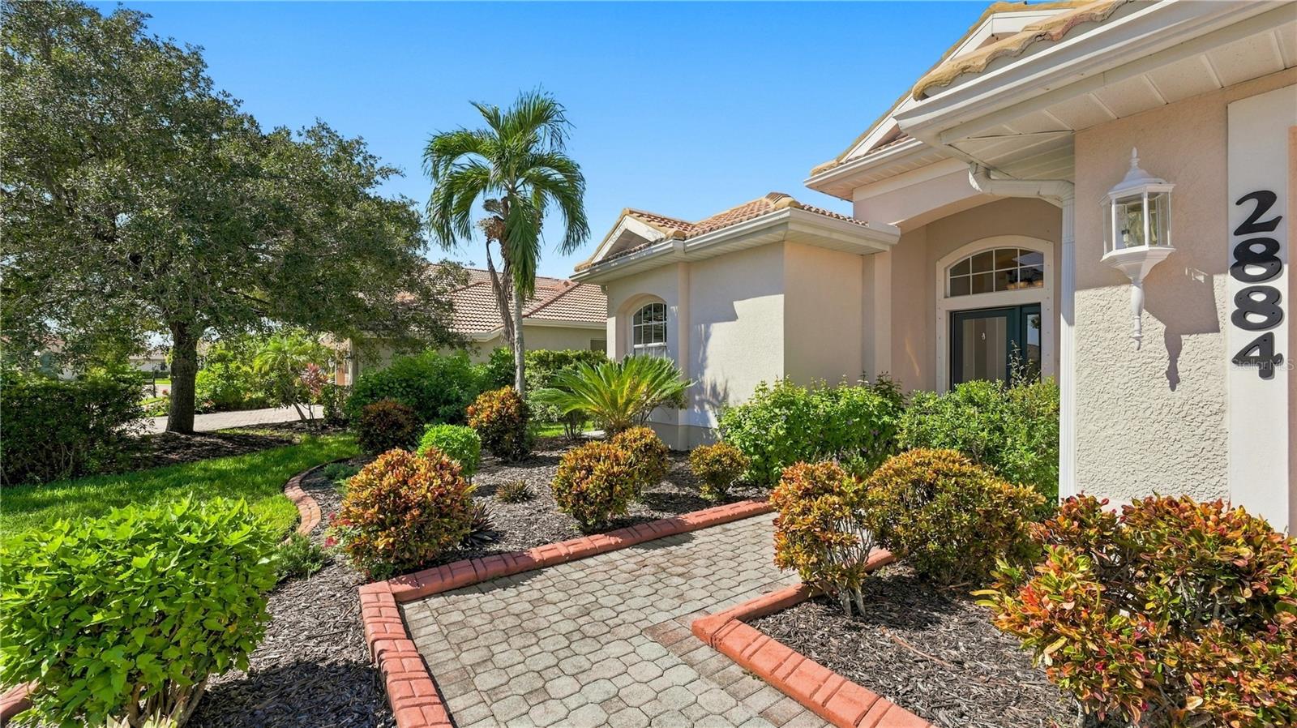
Step into modern comfort and effortless Sarasota charm in the highly sought-after community of Laurel Lakes. Situated on a large lot (10,556 SqFt), 2884 Grazeland Drive is a bright, welcoming 4 bedroom | 3 bathroom retreat boasting thoughtful architectural details, tray ceilings, and a split floor plan designed for both quiet relaxation and lively entertaining. An elegant arched entryway transitions from the formal living and dining rooms into the heart of the home - a light-filled open space connecting the kitchen, breakfast area, and spacious grand room. Two large sliding glass doors and oversized windows flood the interior with natural Florida sunshine. The kitchen comes equipped with brand-new appliances, including a gas range, microwave, and dishwasher. The desirable split-bedroom layout ensures complete privacy for family and guests. The primary suite serves as a serene sanctuary, featuring dual walk-in closets and a spa-like ensuite bathroom. Additional bedrooms offer flexible space for a home office, creative studio, or guest accommodations. Enjoy top-tier Sarasota living with no CDD fees, low HOA fees, and top-rated schools, including Sarasota Classical Academy which is just minutes away on Bee Ridge. Ideally located moments from Laurel Oaks Country Club, Celery Fields, and Rothenbach Park, with fast access to I-75 and everyday shopping at the Bee Ridge Publix plaza. Plus, enjoy added peace of mind with a 1-year home warranty offered by the seller! Do not let this home slip away! Schedule a private showing today.

$4,118/mo

Est. mortgage payment based on a $619,000 home price.

All estimates are provided by Luxury Presence for informational purposes only. Actual amounts may vary.

Additional information

MLS® ID
A4710745

Interior Features

Bedrooms
4
Bathrooms
3
Cooling
Yes
Heating
Yes
Basement
No

Exterior Features

Lot Size
0.24 Acres

Other Property Details

Taxes
$5,758
Tax Frequency
Annually
Association Fee Frequency
Monthly
Garage
Yes
Municipality
36S
Pets Allowed
Yes
55+/Senior Community
No

Listings courtesy of Stellar MLS as distributed by MLS GRID

All information deemed reliable but not guaranteed and should be independently verified. All properties are subject to prior sale, change or withdrawal. Neither listing broker(s) nor Gina Bradley shall be responsible for any typographical errors, misinformation, misprints and shall be held totally harmless. Properties displayed may be listed or sold by various participants in the MLS. 

Based on information submitted to the MLS GRID as of 4:57 AM UTC on 10/27/2026. All data is obtained from various sources and may not have been verified by broker or MLS GRID. Supplied Open House Information is subject to change without notice. All information should be independently reviewed and verified for accuracy. Properties may or may not be listed by the office/agent presenting the information.

©2026 Stellar MLS . All rights reserved.

DMCA Notice

Powered by Luxury Presence